Free Rental Service
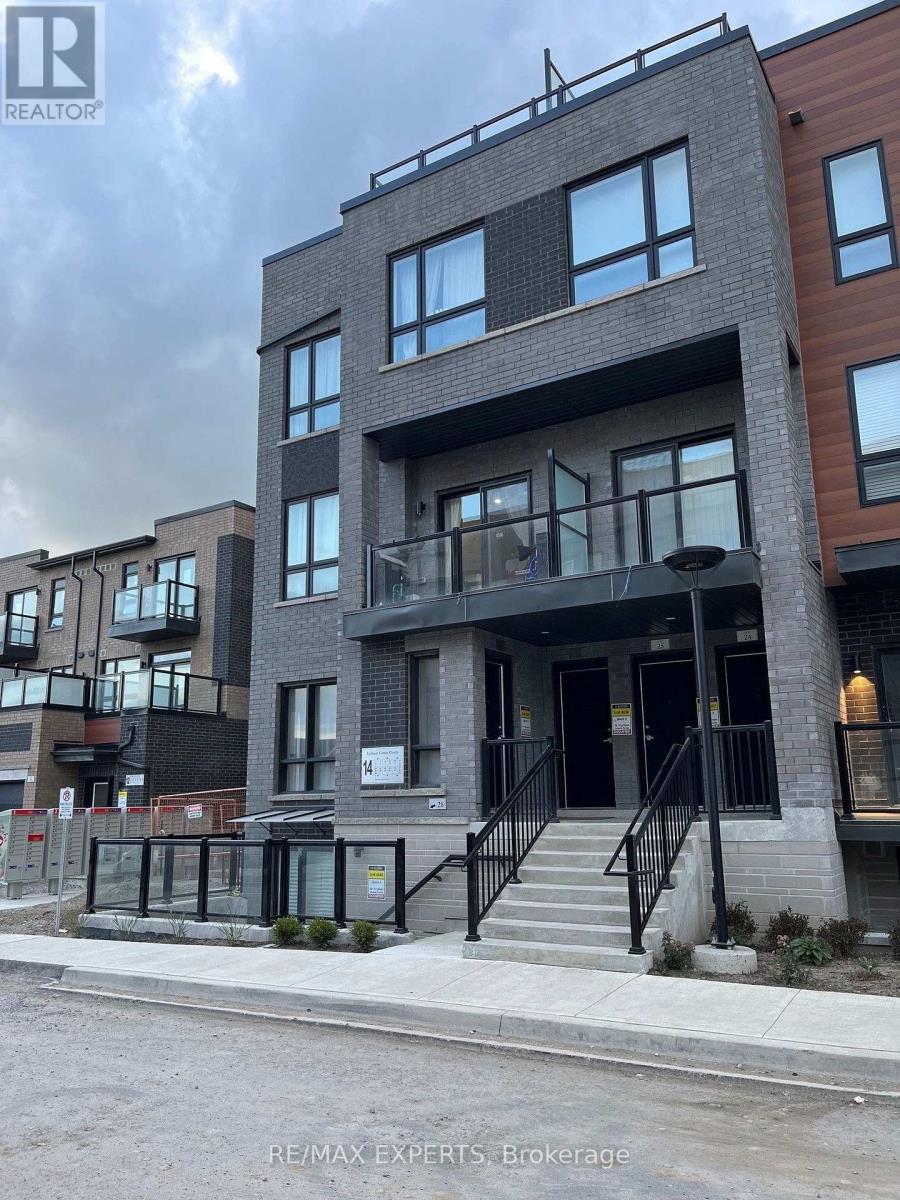
22 - 14 LYTHAM GREEN CIRCLE, Newmarket (Glenway Estates) — available at $2,680/mo. Streamlined process, move in quickly. 100% free for tenants — we handle everything.
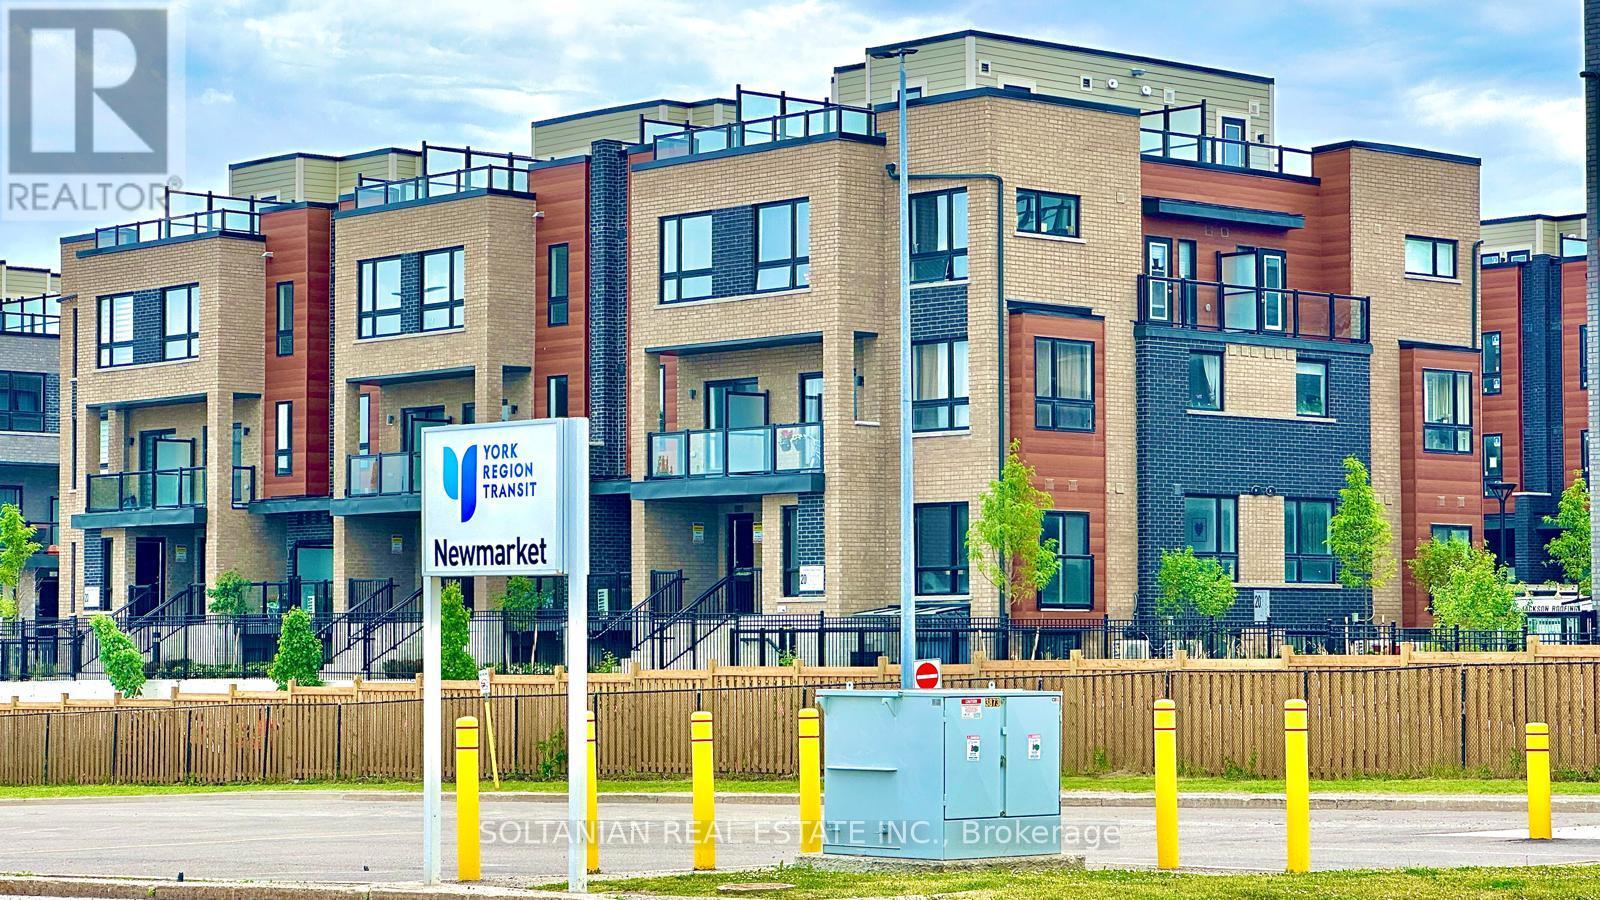
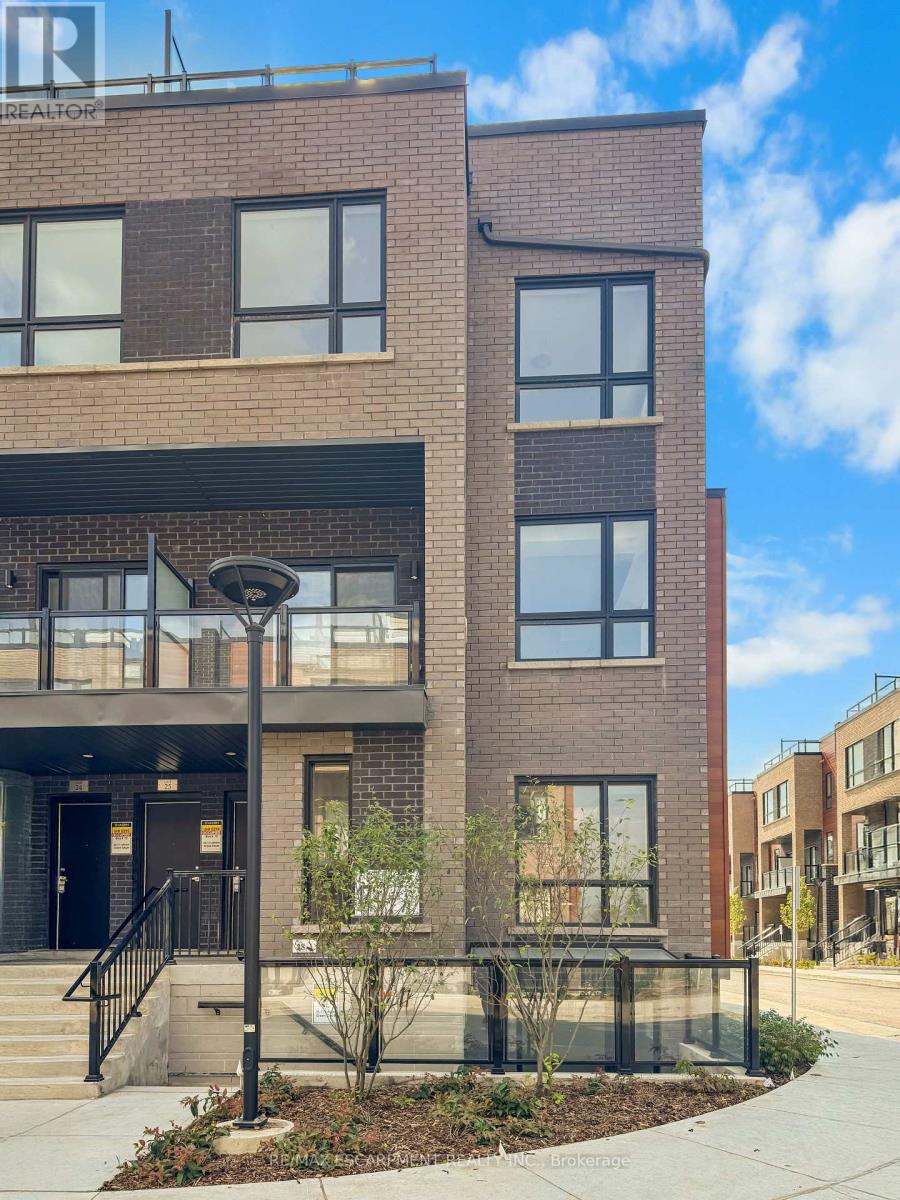
This inviting two-bedroom, two-bathroom townhome in Newmarket's Glenway Estates combines comfortable living with everyday convenience. Nine-foot ceilings enhance the open-concept main level, where a spacious kitchen with pantry storage and a large centre island offers plenty of room for meal preparation, casual dining and entertaining. The living and dining areas open onto a balcony, extending your space outdoors. Built-in closet storage helps keep everyday essentials organized. The primary bedroom features a walk-in closet and private ensuite, while the second bedroom offers flexibility for family, guests or a home office. Enjoy outdoor dining and downtime on the spacious private rooftop terrace. Conveniently located near shopping, restaurants, Upper Canada Mall and transit. Select furnishings may be included by agreement for tenants seeking a partially furnished home. (id:60164)
| Room | Level | Dimensions |
|---|---|---|
| Living room | Second level | 3.1 x 2.97 meters |
| Dining room | Second level | 3.1 x 2.44 meters |
| Kitchen | Second level | 3.05 x 4.19 meters |
| Bedroom | Third level | 2.74 x 4.11 meters |
| Bedroom 2 | Third level | 2.54 x 3.89 meters |
Who is 22 - 14 LYTHAM GREEN CIRCLE best suited for?+
With 2 bedrooms and 2 bathrooms, this is ideal for a couple, a small family, or as a low-maintenance rental.
What's the parking situation?+
This property includes 1 space — Garage, Underground.
What are the ongoing costs beyond the mortgage?+
Budget for heating is forced air, natural gas. Always verify the latest figures with your agent before making an offer — these change yearly.
What's included in the rent?+
The listing doesn't specify what's included. Always confirm with the landlord which utilities (heat, hydro, water, internet) are covered vs. paid separately — this can add hundreds per month.
How is the space laid out across floors?+
This is a 3-storey single family. The 2 bedrooms and 2 bathrooms are typically split with living areas on the main floor and bedrooms above — confirm the exact layout during a showing.
Does it have a basement, and is it finished?+
The listing describes the basement as: None. Confirm the finishing status during a showing — it affects both livable space and resale value.
Ask About This Property
Nearby Places
Searching nearby places…
Similar listings

 For Rent73 days18
 For Rent8 days19
 For Rent43 days16
 For Rent100 days16

The listing data above is provided under copyright by the Canadian Real Estate Association. While the information is considered reliable, its accuracy is not guaranteed by the Canadian Real Estate Association or getsetsold.ca. Neither getsetsold.ca nor its affiliates make any representations or warranties, express or implied, regarding the accuracy or completeness of the information presented here.